
<-- style PDP --> 554 St Clements Avenue, Toronto - Detached for sale for $4,698,000
  • new
  • for sale

554 St Clements Avenue

Toronto, Ontario, M5N 1M6 - Forest Hill North

$4,698,000

  • Neighbourhood

    Forest Hill North

  • Major Intersection

    CHAPLIN CRES AND EGLINTON

  • Listed Since: 2 day(s)

  • Last update: today

Overview

  • Property Type

    Detached, 3-Storey

  • Bedrooms

    4 + 1

  • Bathrooms

    6

  • Basement

    Fin W/O

  • Kitchen

    1

  • Total Parking

    6 (2 Built-In Garage)

  • Lot Size

    36.06x128.16 (Feet)

  • Taxes

    $19,863.00 (2025)

  • Type

    Freehold

Property Description

Property description for 554 St Clements Avenue, Toronto

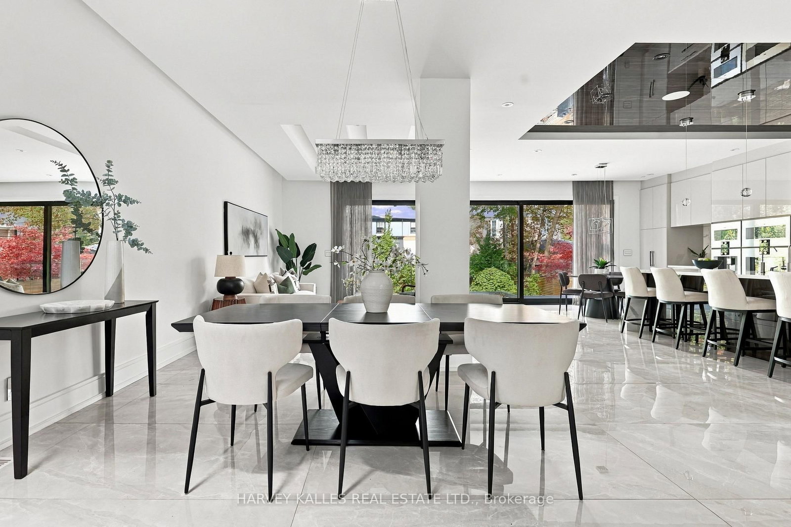
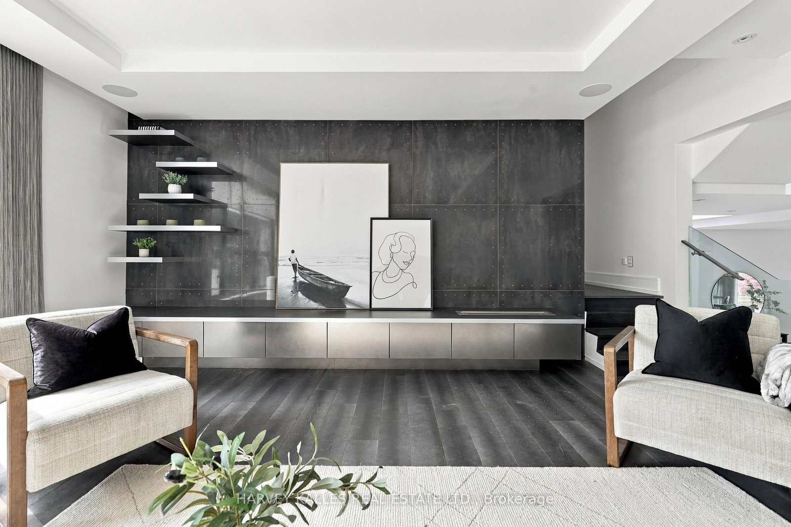
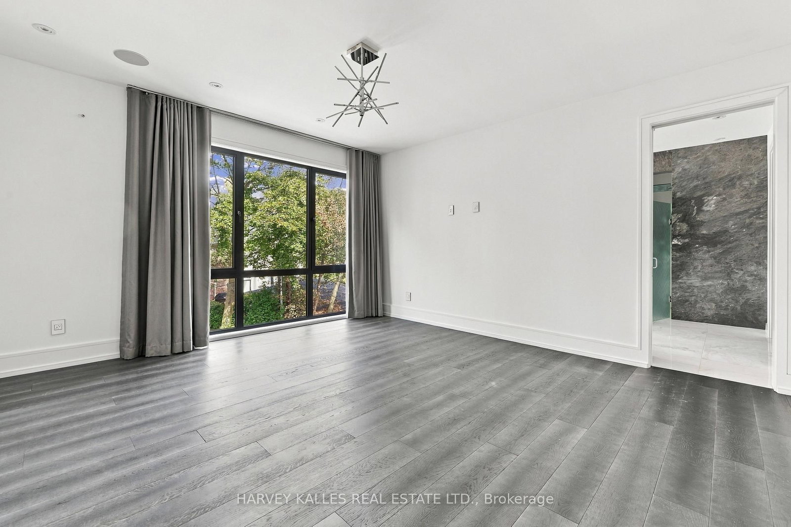
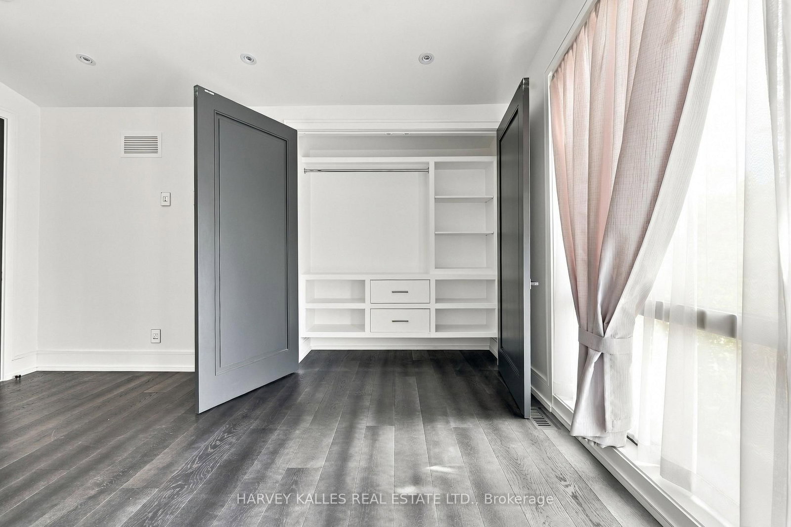
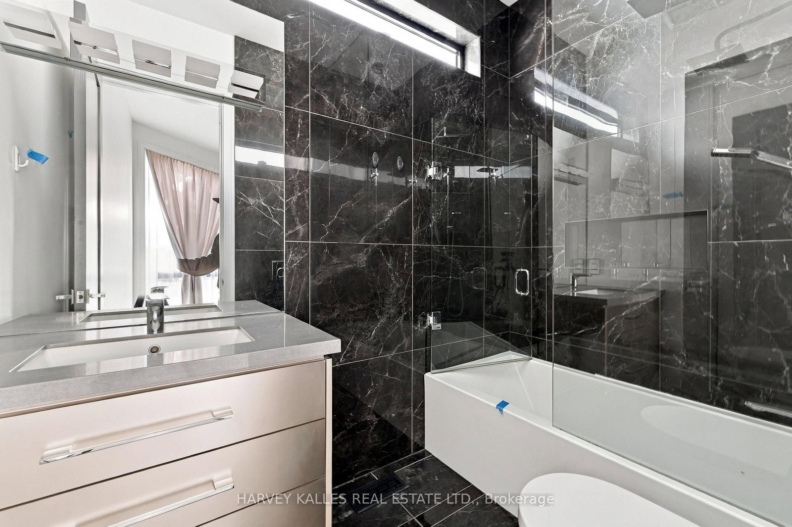
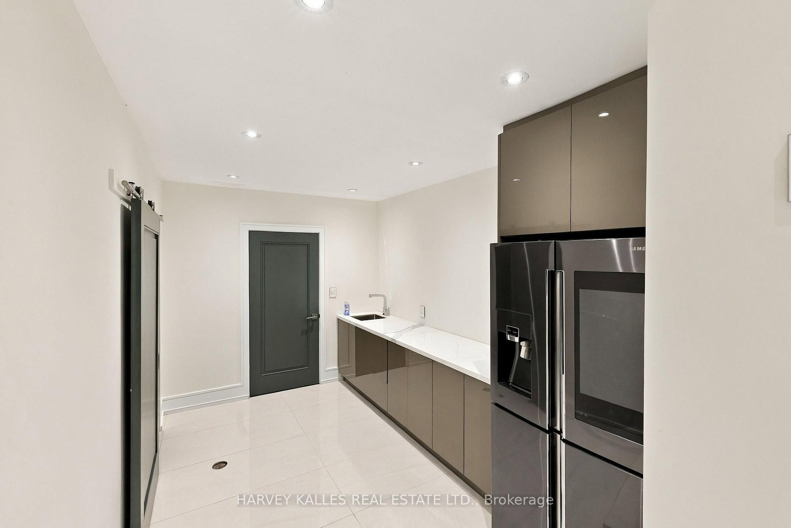
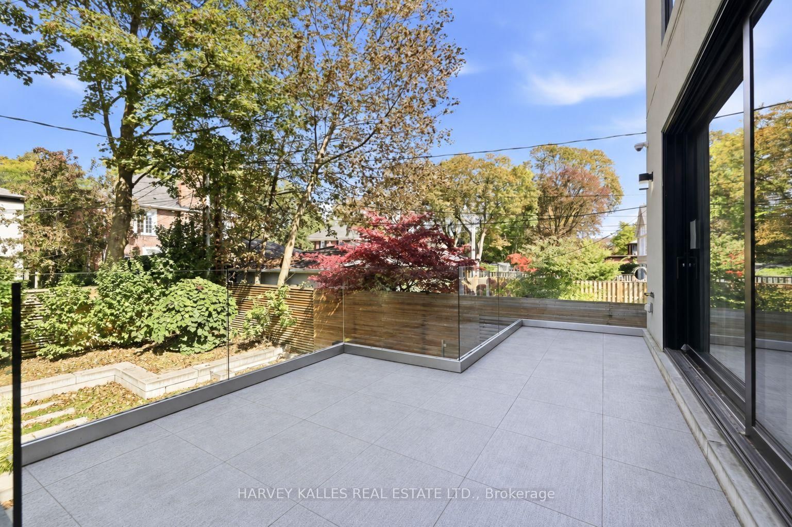
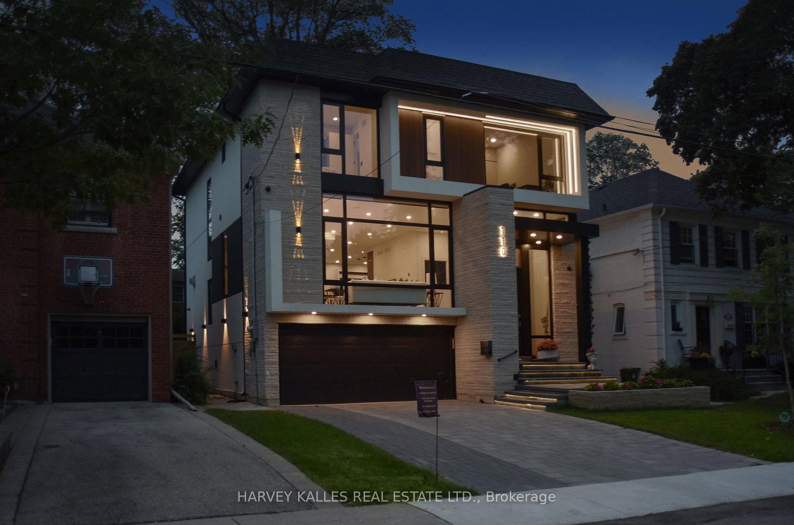
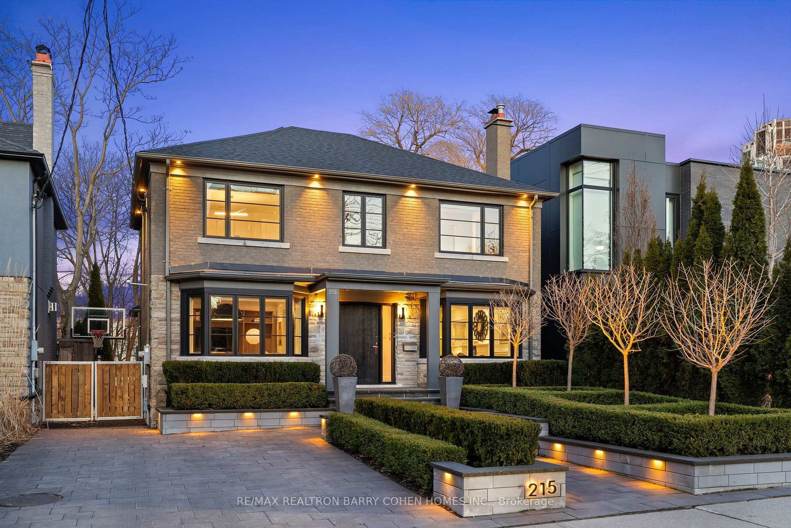
Welcome To 554 St. Clements Avenue, Where Refined Design, Exceptional Function & Effortless Family Living Come Together In The Heart Of Beloved Forest Hill North. This Stunning Custom-Built Home Impresses Across Every Level, Beginning With A Bright Open-Concept Main Floor Featuring A Pristine Kitchen With Built-In Gaggenau Appliances, Porcelain Waterfall Counters, A Large Centre Island & Breakfast Area, Flowing Seamlessly Into The Formal Dining Room & Living Room With Walkout To The Deck & Professionally Landscaped Yard. Upstairs, A Dramatic Family Room Filled With Natural Light Features An Ethanol Fireplace, Built-In Wine Display & Speakers, Alongside A Bedroom With Ensuite That Also Works Beautifully As A Private Office. The Primary Suite Is A True Retreat With A Walk-In Closet & Sumptuous Six-Piece Ensuite With Heated Floors, Soaker Tub & Separate Shower, While Two Additional Bedrooms With Ensuites & Upper-Level Laundry Complete The Upper Levels. A Rare Rooftop Terrace Adds Yet Another Exceptional Outdoor Space. The Lower Level Is Made For Entertaining With Radiant Heated Floors, A Recreation Room With Gas Fireplace, Wet Bar & Walkout To The Yard, Plus A Guest Bedroom, Full Bathroom, Second Laundry, Kitchenette & Dedicated Movie Theatre. A Heated Interlock Driveway, Double Garage, Security Features & Thoughtful Built-Ins Complete The Home. Close To Excellent Schools, Parks, The Beltline, Forest Hill Village, Shops, Restaurants & Forest Hill Station On TTC Line 5, This Is A Home Designed For Family Memories, Effortless Entertaining & Exceptional Everyday Living.

Listed by HARVEY KALLES REAL ESTATE LTD.

  • MLS #

    C13841280

  • Sq. Ft

    3500-5000

  • Sq. Ft. Source

    MLS

  • Lot Irregularities

    n/a

  • Year Built

    Available Upon Request

  • Pool

    None

  • Drive

    Private

  • Garage

    Built-In, 2 spaces

  • Total Parking

    6

  • Family Room

    Y

  • Den

    Y

  • Exterior

    Stucco/Plaster

  • Fireplace

    Y

  • Roof

    Asphalt Shingle

  • Foundation

    Unknown

  • Elevator

    n/a

  • Water View

    n/a

  • Laundry Level

    Upper

  • Heat

    Forced Air

  • A/C

    Central Air

  • Water

    Municipal

  • Water Supply

    n/a

  • Sewers

    Sewers

  • Central Vac

    Y

  • Dining

    5.91 x 5.32 ft Main level

    Porcelain Floor, Open Concept, Pot Lights

  • Living

    5.91 x 5.04 ft Main level

    Porcelain Floor, W/O To Balcony, Pot Lights

  • Kitchen

    3.11 x 7.75 ft Main level

    Centre Island, B/I Appliances, Breakfast Area

  • Family

    7.2 x 8.29 ft In Betwn level

    hardwood floor, Fireplace, Built-In Speakers

  • 2nd Br

    3.61 x 4.65 ft In Betwn level

    hardwood floor, Ensuite Bath, B/I Closet

  • Primary

    4.77 x 4.82 ft 2nd level

    W/I Closet, Ensuite Bath, Picture Window

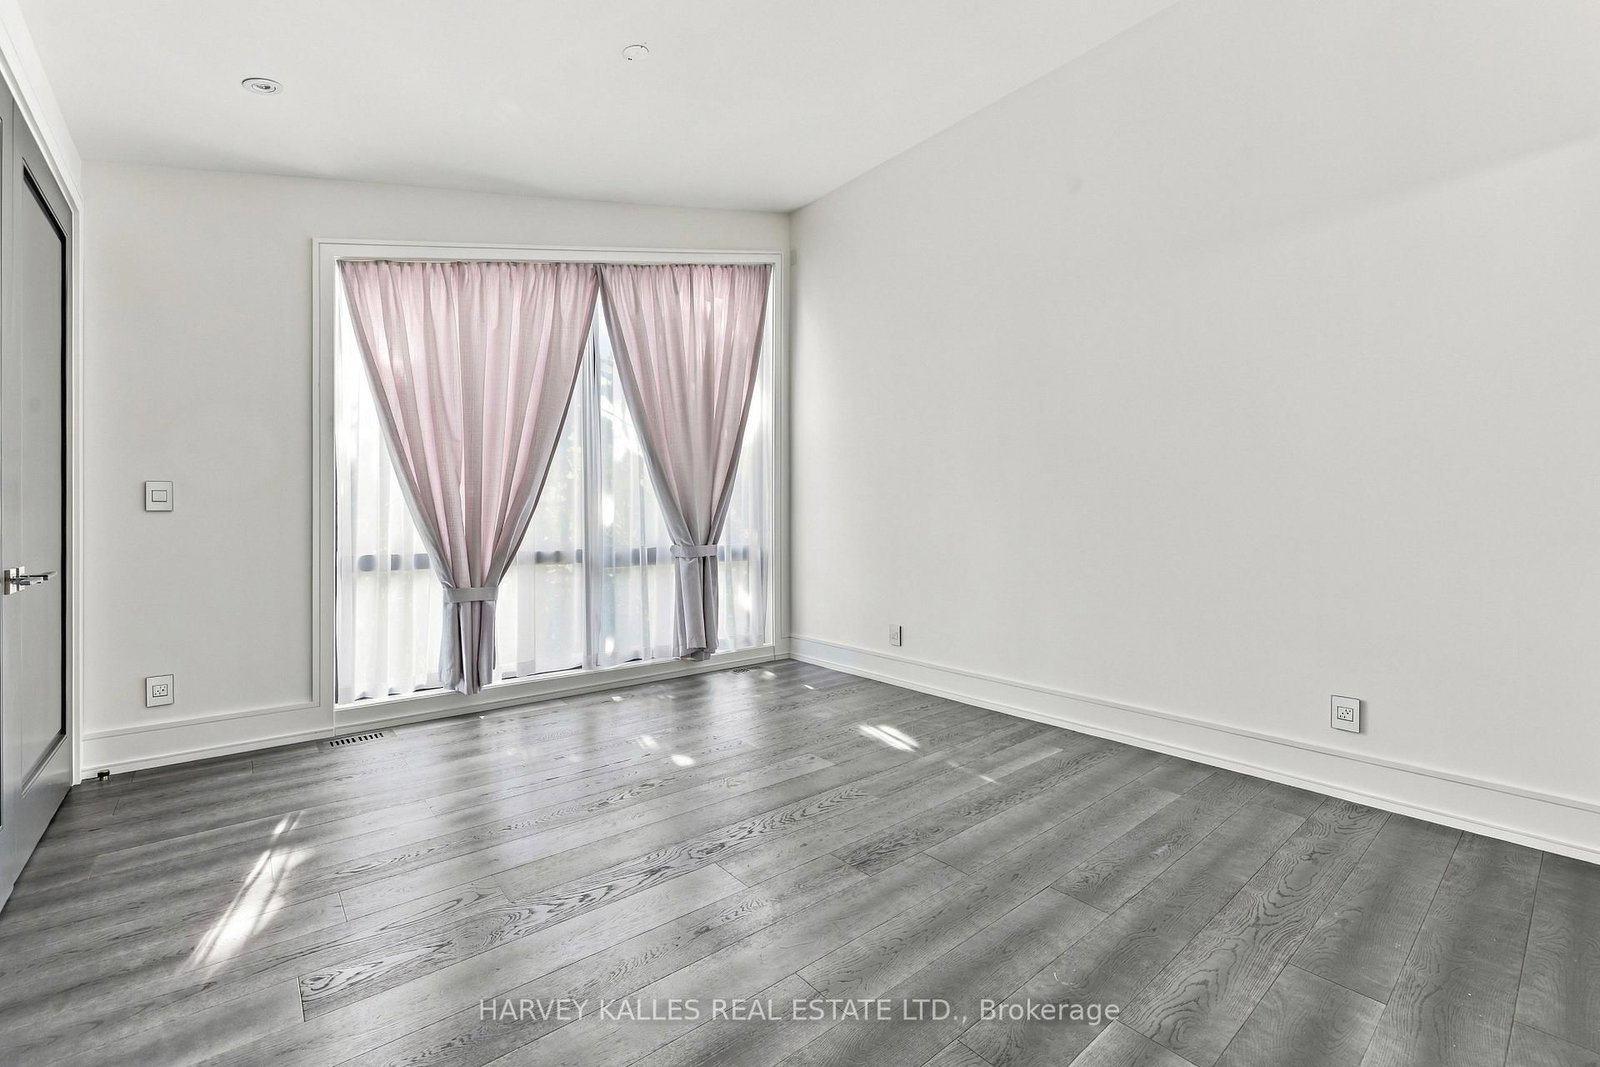
  • 3rd Br

    4.15 x 4.65 ft Upper level

    Ensuite Bath, Picture Window, Double Closet

  • 4th Br

    3.91 x 4.65 ft Upper level

    Ensuite Bath, Picture Window, Double Closet

  • Rec

    6.65 x 4.82 ft Lower level

    Porcelain Floor, Built-In Speakers, Walk-Out

  • Br

    4.74 x 2.83 ft Lower level

    Above Grade Window, Closet, Laminate

  • Media/Ent

    5.24 x 5.47 ft Lower level

    Panelled, Built-In Speakers, Porcelain Floor

  • MLS #

    C13841280

  • Sq. Ft

    3500-5000

  • Sq. Ft. Source

    MLS

  • Lot Irregularities

    n/a

  • Year Built

    Available Upon Request

  • Pool

    None

  • Drive

    Private

  • Garage

    Built-In, 2 spaces

  • Total Parking

    6

  • Family Room

    Y

  • Den

    Y

  • Exterior

    Stucco/Plaster

  • Fireplace

    Y

  • Roof

    Asphalt Shingle

  • Foundation

    Unknown

  • Elevator

    n/a

  • Water View

    n/a

  • Laundry Level

    Upper

  • Heat

    Forced Air

  • A/C

    Central Air

  • Water

    Municipal

  • Water Supply

    n/a

  • Sewers

    Sewers

  • Central Vac

    Y

  • Dining

    5.91 x 5.32 ft Main level

    Porcelain Floor, Open Concept, Pot Lights

  • Living

    5.91 x 5.04 ft Main level

    Porcelain Floor, W/O To Balcony, Pot Lights

  • Kitchen

    3.11 x 7.75 ft Main level

    Centre Island, B/I Appliances, Breakfast Area

  • Family

    7.2 x 8.29 ft In Betwn level

    hardwood floor, Fireplace, Built-In Speakers

  • 2nd Br

    3.61 x 4.65 ft In Betwn level

    hardwood floor, Ensuite Bath, B/I Closet

  • Primary

    4.77 x 4.82 ft 2nd level

    W/I Closet, Ensuite Bath, Picture Window

  • 3rd Br

    4.15 x 4.65 ft Upper level

    Ensuite Bath, Picture Window, Double Closet

  • 4th Br

    3.91 x 4.65 ft Upper level

    Ensuite Bath, Picture Window, Double Closet

  • Rec

    6.65 x 4.82 ft Lower level

    Porcelain Floor, Built-In Speakers, Walk-Out

  • Br

    4.74 x 2.83 ft Lower level

    Above Grade Window, Closet, Laminate

  • Media/Ent

    5.24 x 5.47 ft Lower level

    Panelled, Built-In Speakers, Porcelain Floor

Thinking of Selling?

Find Out Your Home’s Value in Today’s Market!

No Email or Signup is required to view your home estimate.

estimate your home value

Contact Manoj Kukreja

Sales Representative,
Century 21 People’s Choice Realty Inc.,
Brokerage
(647) 576 - 2100

Manoj profile avatar

Open house for 554 St Clements Avenue, Toronto

Property Open House

Property History

Property history for 554 St Clements Avenue, Toronto

This property has been sold 4 times before. Create your free account to explore sold prices, detailed property history, and more insider data.

Sign In / Register

Mortgage Calculator

This data is for informational purposes only.

Mortgage Payment per month

Principal Amount

Interest

Total Payable

Amortization

Amortization

Closing Cost Calculator

This data is for informational purposes only.

Closing Cost Total for this property

Total Cash flow for purchasing this property

Down Payment(%)*
Additional information

Provincial Land Transfer Tax

Ontario Land Transfer Tax Rebate

Toronto Land Transfer Tax

Toronto Land Transfer Tax Rebate

PST on CMHC Insurance Premium

Lawyer Fees

$2,825

Government Registration Fee's

$164

Title Insurance

Closing Cost Total

Total Cash flow for purchasing this property

Provincial Land Transfer Tax

Ontario Land Transfer Tax Rebate

Toronto Land Transfer Tax

Toronto Land Transfer Tax Rebate

PST on CMHC Insurance Premium

Lawyer Fees

$2,825

Government Registarion Fee's

$164

Title Insurance

Down Payment(%)*

* A down payment of less than 20% is permitted only for first-time home buyers purchasing their principal residence. The minimum down payment required is 5% for the portion of the purchase price up to $500,000, and 10% for the portion between $500,000 and $1,500,000. For properties priced over $1,500,000, a minimum down payment of 20% is required.

Thinking of Selling?

Find Out Your Home’s Value in Today’s Market!

No Email or Signup is required to view your home estimate.

estimate your home value

Contact Manoj Kukreja

Sales Representative, Century 21 People’s Choice Realty Inc., Brokerage
(647) 576 - 2100

Manoj profile avatar

Recent Sold Listings in Forest Hill North, Toronto

Popular Cities